Kitchen Remodeling Miami That Works Hard
By JT Express Solutions ·
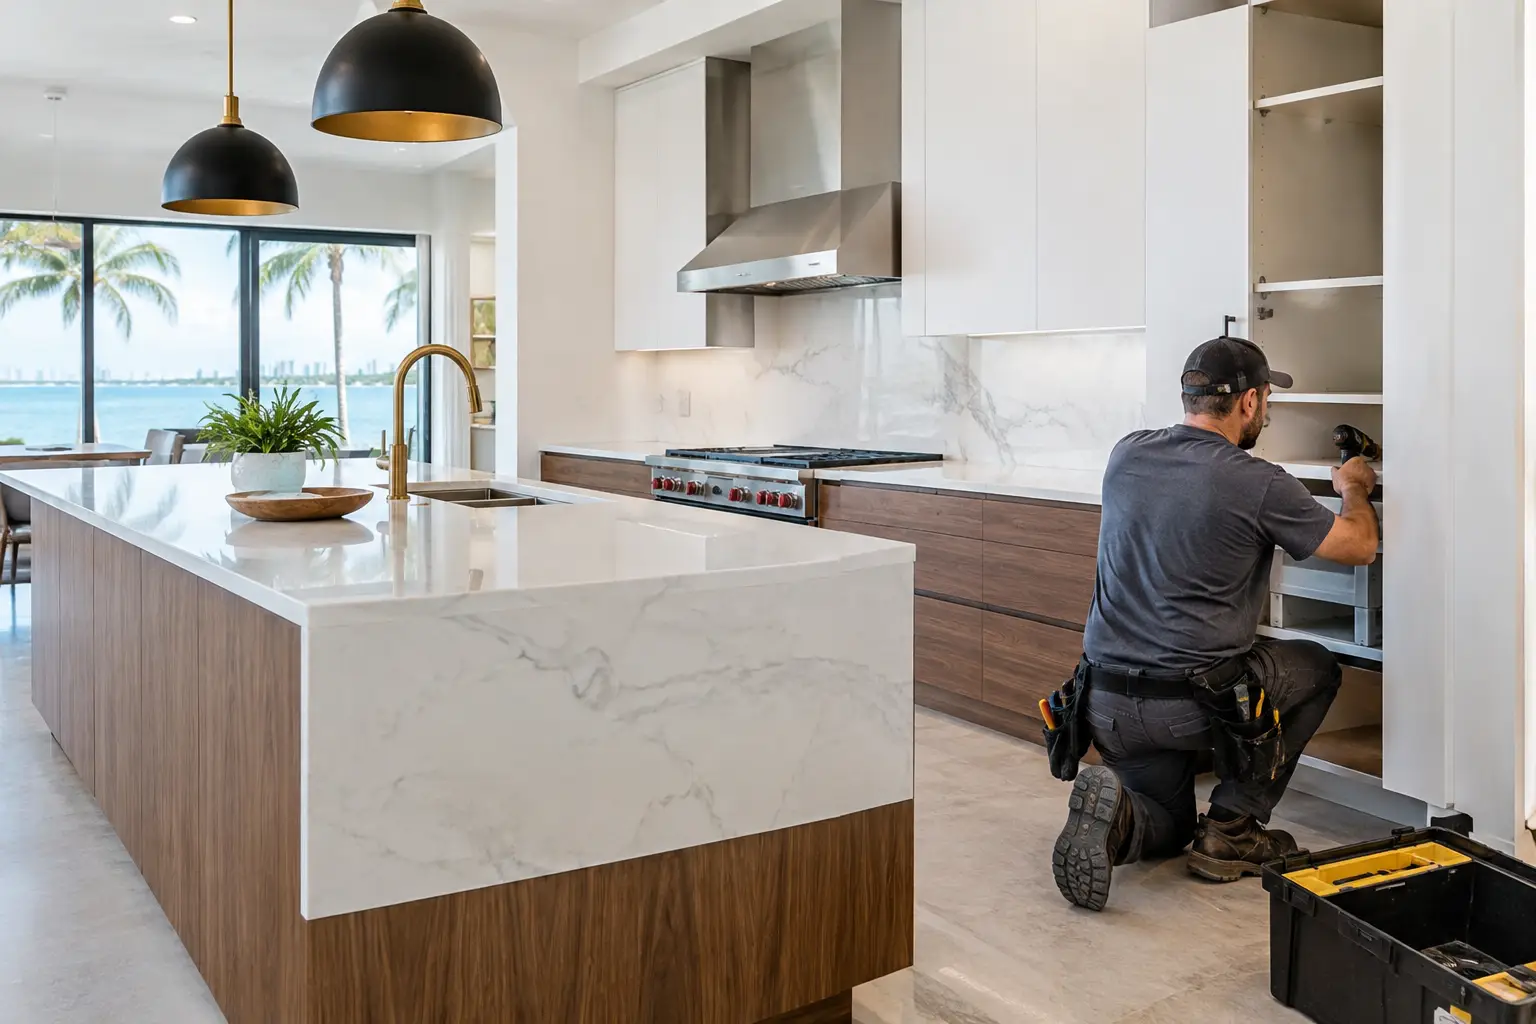
A Miami kitchen has to do more than look polished in listing photos. It has to handle humidity, frequent entertaining, sandy feet, grocery runs in summer heat, and the daily wear of real family life. That is why kitchen remodeling Miami projects work best when the design decisions and construction details are planned together from the start.
A dramatic waterfall island or custom cabinetry can turn an ordinary room into the centerpiece of the home. But the right remodel also accounts for moisture-resistant materials, electrical capacity, ventilation, building approvals, and a work sequence that avoids costly rework. The result should feel extraordinary without becoming impractical to maintain.
Start With How the Kitchen Actually Functions
The most expensive mistake in a kitchen renovation is building a beautiful space around the wrong layout. Before choosing cabinet colors or pendant lights, consider how the room is used at 7 a.m., during a busy weeknight, and when guests are over.
A household that cooks often may need deeper drawers for pots, a larger prep zone, and a pantry that keeps small appliances off the counter. A condo owner who entertains may get more value from a larger island, under-counter beverage storage, and clear circulation between the kitchen and living area. For rental properties, durable finishes and a layout that is easy to clean and service may matter more than highly customized features.
Good clearances are not a luxury. Islands, appliance doors, and traffic paths need room to work together. In a narrow galley kitchen, relocating every wall may not be the best use of the budget. Sometimes new cabinets, better storage, improved lighting, and strategic appliance placement deliver a far greater improvement than a major structural change.
Kitchen Remodeling Miami Homes Need Materials That Hold Up
South Florida's moisture and heat should influence finish selections. A material can look excellent in a showroom and still be a poor fit for a humid home, a rental turnover, or a kitchen that opens directly to an outdoor living area.
Cabinet construction deserves close attention. Quality cabinet boxes, durable hinges, and properly finished door materials help the kitchen stand up to daily use. Wood products should be selected and installed with indoor humidity in mind. Areas around sinks, dishwashers, refrigerators, and ice makers need careful protection because slow leaks can damage cabinetry and flooring long before they become obvious.
For countertops, quartz remains a popular choice because it offers a clean, upscale look with relatively straightforward care. Natural stone can create a more distinctive statement, but it may require more maintenance depending on the material and finish. The best choice depends on the look you want, the level of use, and how much ongoing care makes sense for the property.
Flooring should be equally practical. Porcelain tile is a strong option for Miami kitchens because it handles moisture well and comes in finishes ranging from modern large-format tile to warm wood-look styles. Luxury vinyl plank may suit selected interior improvement projects where the existing subfloor, traffic level, and project scope make it appropriate. The important part is preparing the substrate correctly. A new floor is only as reliable as the surface beneath it.
Plan the Scope Before Ordering Cabinets
Cabinets and appliances are often ordered early because lead times can affect the schedule. That makes a complete field review essential before final selections are made. Existing conditions can change the scope: uneven slab floors, concrete-block walls, outdated electrical work, plumbing locations, hidden drywall damage, or previous renovations that were not completed correctly.
In many Miami-Dade homes, moving a sink, range, or wall can involve more than a simple cosmetic update. Concrete construction can affect routing for new plumbing and electrical work. Opening walls may require a closer look at what is inside them. If the project includes changes that require permits, those requirements should be identified before construction begins, not after finishes are on site.
A reliable scope also separates must-haves from nice-to-haves. For example, new lighting, a proper range hood, and additional countertop outlets may improve the everyday experience more than an upgraded decorative fixture. If budget choices are necessary, protect the items that are difficult to change later: layout, infrastructure, cabinetry quality, waterproofing around wet areas, and flooring preparation.
Condo and HOA Rules Can Set the Pace
Condo kitchens require another layer of planning. Association approvals, insurance documentation, building work hours, elevator reservations, debris handling, and protection requirements can all affect the schedule. Some buildings have specific rules for plumbing changes, flooring materials, noise, or contractor access.
These rules are not a reason to settle for a basic kitchen. They are a reason to organize the project before demolition begins. A polished remodel feels less stressful when material deliveries, building requirements, and the construction sequence are coordinated in advance.
Permit timing also varies by project scope and jurisdiction. A straightforward cabinet-and-finish update may follow a different path than a remodel involving layout changes, new electrical circuits, plumbing relocation, or wall modifications. No responsible contractor should promise a fixed permit timeline before reviewing the plans and local requirements. Clear expectations are more valuable than an unrealistic completion date.
Lighting, Power, and Ventilation Make the Difference
Many older kitchens have one central ceiling fixture, limited outlets, and poor task lighting. A remodel is the right time to correct that. Layered lighting makes the room more useful and more refined: general ceiling lighting for the whole space, focused task lighting at counters, and accent lighting that highlights cabinetry or an island.
Under-cabinet lighting is a small upgrade with an outsized impact. It improves visibility for food preparation and gives the kitchen a finished evening look. Electrical planning should also account for the appliances and habits of the household. Coffee stations, microwave drawers, charging areas, wine coolers, and island seating all affect outlet placement.
Ventilation needs practical attention as well. Cooking odors and moisture should be managed with an appropriate solution for the kitchen layout and building conditions. The selected range hood, ducting options, electrical needs, and applicable building rules should be evaluated early, especially in condos where exterior modifications may be restricted.
Choose Features That Add Value Beyond the Trend
The strongest kitchen designs mix current style with decisions that will still make sense years from now. Warm wood tones, soft neutral cabinetry, integrated storage, matte hardware, and spa-like finishes can create a high-end feel without relying on a short-lived trend.
Storage is where a kitchen often earns its value. Deep drawer bases, pull-out waste bins, tray dividers, pantry pullouts, and dedicated zones for cooking tools can make a modest footprint feel remarkably organized. These details are especially valuable in condos and smaller homes, where every cabinet needs to work harder.
For investors and property managers, the balance is different but no less important. A rental kitchen should look current, photograph well, and withstand repeated use. Consistent finishes, accessible replacement materials, durable hardware, and straightforward maintenance can reduce headaches between tenants while still elevating the property.
Work With a Clear Construction Plan
A kitchen is a chain of connected trades and decisions. Demolition, rough plumbing and electrical work, drywall repair, flooring, cabinets, countertops, backsplash, paint, trim, appliance installation, and final adjustments need to happen in the right order. When the sequence is poorly managed, delays and damage to completed work become more likely.
Before work starts, ask for a defined scope that explains what is included, what selections are still pending, and what conditions could affect cost or timing. Transparent planning does not mean there will never be a surprise inside an existing wall. It means surprises are addressed directly, with options explained before the work moves forward.
JT Express Solutions helps Miami-Dade homeowners, landlords, investors, and property managers organize kitchen renovations around the details that matter: functional layouts, durable finishes, interior repairs, coordinated installation, and a clean final presentation. Full remodeling projects should begin with an on-site review so the scope reflects the property, building requirements, and desired finish level.
A kitchen should feel like the best room in the home, not the room that created the most stress. Bring your ideas, measurements, inspiration photos, and practical concerns to the first conversation. A detailed estimate and consultation can turn those early decisions into a kitchen built for the way you live.