Flooring Installation Miami That Fits Your Life
By JT Express Solutions ·
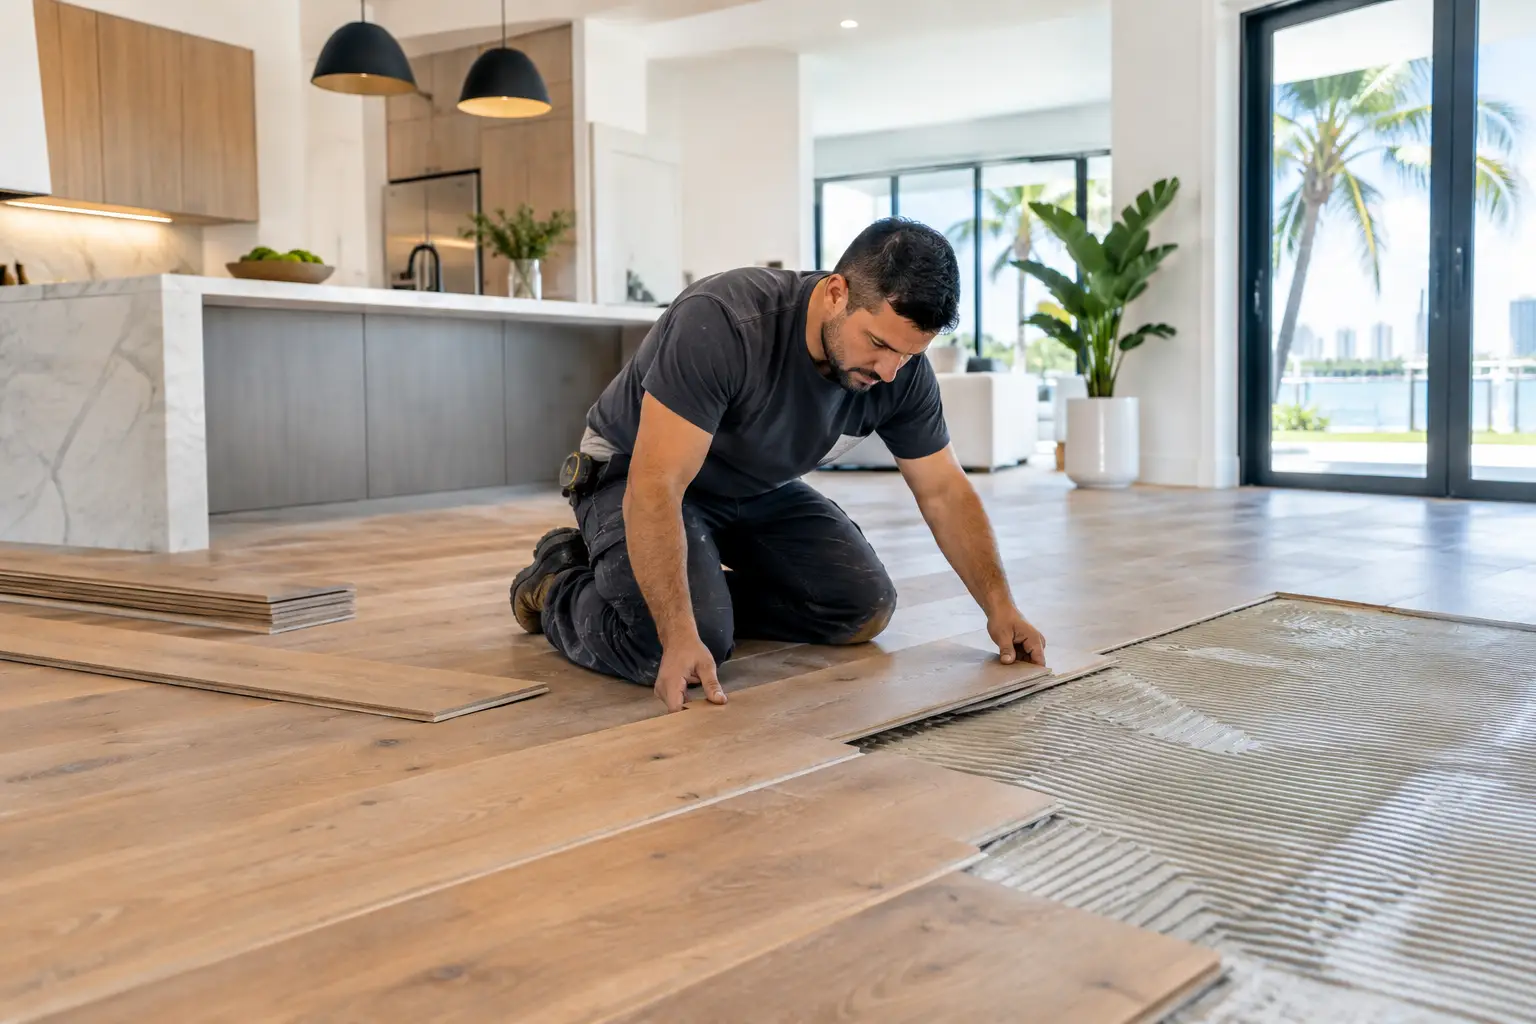
A new floor changes more than the look of a room. It affects how a home feels underfoot, how easily it cleans after a busy week, and how well it stands up to Miami humidity, sand, pets, guests, and everyday use. For flooring installation Miami property owners can feel confident about, the material matters, but preparation and installation quality matter just as much.
A beautiful plank, tile, or engineered wood floor can lose its impact when transitions are uneven, subfloor issues are ignored, or baseboards are installed carelessly. The best results come from choosing a floor for the way the space is actually used, then working with an experienced team that plans the details before installation begins.
Start With How the Space Is Used
Flooring should suit the room before it suits a trend. A rental apartment, a family kitchen, a quiet primary bedroom, and a commercial interior each place different demands on a surface. The right decision balances appearance, maintenance, moisture resistance, comfort, budget, and expected wear.
Porcelain tile remains a practical choice for many Miami homes. It handles moisture well, is easy to maintain, and offers a wide range of looks, including stone and wood visuals. It is especially suitable for kitchens, bathrooms, entryways, and ground-level spaces. Tile can feel cooler and harder underfoot, however, so some homeowners prefer it in active areas while selecting a warmer-looking material for bedrooms.
Luxury vinyl plank is another popular option for residential and turnover projects. It can provide a wood-inspired appearance with good water resistance and a more comfortable feel than tile. Quality varies considerably among products, so thickness, wear layer, locking system, and manufacturer specifications deserve attention. It is often a smart fit for households that want a cohesive look across multiple rooms without the maintenance concerns of natural wood.
Engineered wood can create a refined, timeless finish when the project calls for real wood character. It is generally more stable than solid hardwood in humid conditions, but it still requires careful evaluation of the environment, subfloor, and product requirements. It may not be the best choice for every bathroom, laundry area, or moisture-prone location.
Laminate can work well in lower-moisture areas and may offer strong value for certain properties. The trade-off is that water exposure and damaged edges can be more difficult to manage than with many vinyl or tile options. Carpet and area-focused soft flooring can add comfort in bedrooms, though they require a realistic conversation about cleaning needs and occupancy patterns.
Miami Moisture Makes Preparation Essential
South Florida flooring projects need more than a material selection conversation. Humidity, slab conditions, past leaks, and air-conditioning use can all affect how a floor performs. A contractor should assess the existing surface and identify conditions that could compromise the new finish.
Concrete slabs may need moisture testing or preparation based on the flooring system being installed. Uneven areas, cracks, old adhesive, loose tile, or damaged underlayment should be addressed before the visible work begins. Installing over a problem subfloor may appear to save time at first, but it can lead to movement, hollow spots, uneven joints, or premature failure later.
This is also where installation methods matter. Some floors are floated, some are glued down, and some require mortar, underlayment, or leveling compounds. The right approach depends on the material, manufacturer requirements, and condition of the existing floor. There is no single method that is best for every Miami property.
For homes with a history of water intrusion, addressing the source of moisture should come before new flooring. A new floor should not be asked to solve a building-envelope, plumbing, or drainage issue that remains unresolved.
Flooring Installation Miami Condos Must Plan Carefully
Condominium projects often require another level of coordination. Building management may have rules regarding approved work hours, elevator reservations, debris handling, insurance documentation, sound-control underlayment, and protection for common areas. Some associations also require formal approval before flooring work starts.
Sound transmission is a common concern in multi-unit buildings, particularly when replacing carpet with hard-surface flooring. An underlayment may be required, but the required product and assembly should match the building's rules rather than being selected solely on price. Flooring height also deserves attention because it can affect door clearance, transitions, appliances, and connections to adjacent rooms.
A well-organized contractor helps make the process feel manageable by confirming project scope, discussing building requirements early, protecting access routes, and maintaining clear communication throughout the work. This planning protects the property and reduces avoidable interruptions for owners, tenants, and neighbors.
The Details That Separate Good Work From Finished Work
Flooring is highly visible, so small details have a large effect. Clean layout planning helps avoid awkward narrow cuts at walls and doorways. Proper transitions keep different floor types connected safely and attractively. Expansion space, grout lines, trim, and threshold finishes should look intentional rather than improvised.
Baseboards also deserve a place in the conversation. In some projects, existing baseboards can remain in place with the right finishing approach. In others, removing and reinstalling or replacing baseboards creates a cleaner result. The best option depends on the room, the flooring thickness, wall condition, and the look the client wants to achieve.
For tile installations, layout, grout color, and edge treatment can shift the entire feel of a room. A large-format tile may create a modern, open appearance, but it also demands a suitably flat substrate and careful installation. For plank flooring, direction can influence how long or wide a room appears. These are design decisions with practical consequences, not just finishing touches.
Plan the Project Before Materials Arrive
A clear estimate should define what is included before work begins. That typically means discussing demolition or removal of existing flooring, disposal, subfloor preparation, material installation, underlayment or moisture barriers where needed, trim work, transitions, furniture-moving expectations, and final cleanup. If a condition cannot be confirmed until old flooring is removed, that should be communicated honestly rather than hidden behind a vague allowance.
Material lead times should also be considered. Ordering a little extra flooring is often wise because it allows for cuts, pattern matching, and future repairs if the same product becomes difficult to find. The required amount depends on the material, room shape, layout, and waste factor.
Occupied homes need a practical work plan. Flooring installation can create noise, dust, and temporary limits on access to kitchens, bedrooms, or living areas. A professional team should explain the anticipated sequence so homeowners, tenants, and property managers can prepare appropriately. For apartment turnovers and investment properties, coordinated scheduling can help keep improvement work aligned with leasing or move-in goals.
When Replacement Is Worth Considering
Visible wear is one reason to replace flooring, but not the only one. Persistent movement, cracked or loose tile, damaged planks, water staining, uneven surfaces, or outdated finishes that limit a property's appeal can all justify a closer assessment. In rental units, a durable, consistent flooring selection can simplify maintenance and create a more polished presentation between tenants.
Sometimes a targeted repair is the sensible choice. If the issue is isolated and matching material is available, replacement of a small section may be possible. If the floor has widespread damage, discontinued materials, or underlying subfloor concerns, a larger project may offer better long-term value. The right recommendation should reflect the condition of the property, not a one-size-fits-all sales approach.
A More Confident Way to Move Forward
The strongest flooring projects begin with a site-specific conversation: how the room is used, what is beneath the current floor, which materials fit the environment, and what finishing details will complete the space. That approach helps turn a simple update into a more comfortable, durable, and visually cohesive interior.
JT Express Solutions provides flooring and interior improvement services for homeowners, landlords, property managers, investors, and commercial clients in Miami-Dade County. Request an estimate to discuss your flooring goals, evaluate the existing conditions, and build a clear plan for a finish that supports the way your property needs to work.