Miami-Dade Condo Alteration Guide for Owners
By JT Express Solutions ·
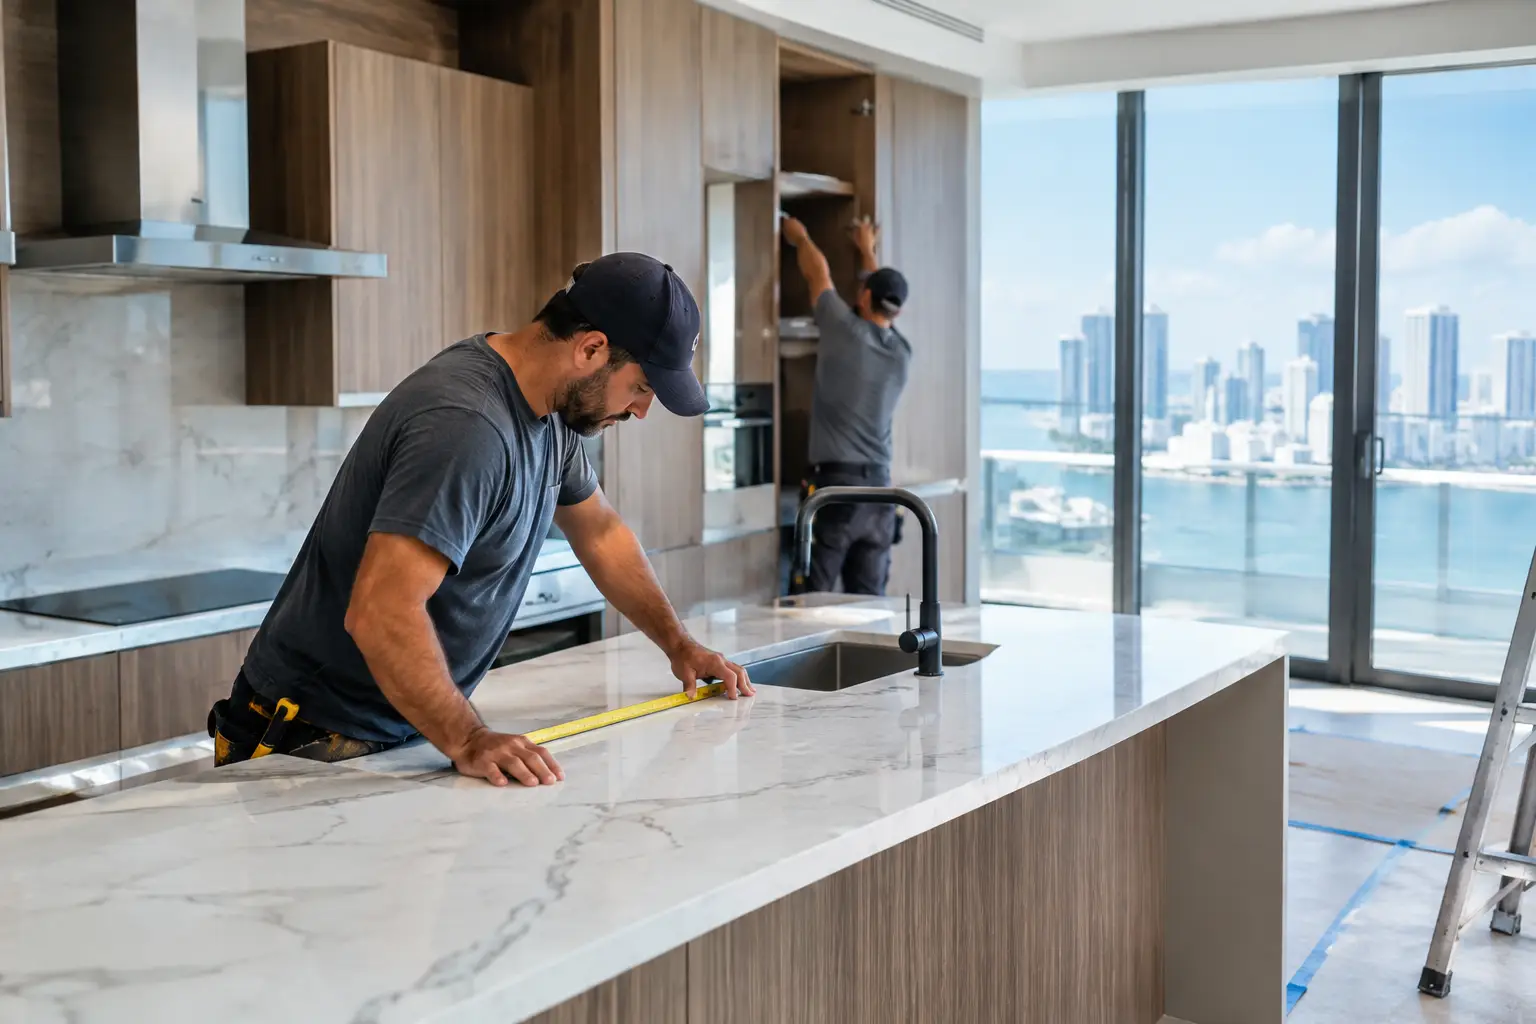
A condo renovation can look straightforward on a design board: new flooring, a spa-like bathroom, a sharper kitchen, fresh paint. In a Miami high-rise or mid-rise, the work starts well before demolition. This Miami-Dade condo alteration guide helps owners, investors, and landlords prepare for the approvals, building rules, and site conditions that shape a successful interior renovation.
The biggest surprise for many owners is that an alteration is not approved simply because it stays inside the unit. Your association, property manager, building engineer, and local permitting requirements may all affect the schedule. A polished result depends on coordinating those details early, not trying to solve them after materials are ordered.
Start With the Condo’s Alteration Package
Most condominium associations require an alteration application for work beyond basic cosmetic painting. The package often asks for a scope of work, contractor information, certificate of insurance, plans or sketches for larger changes, and a proposed schedule. Some buildings also require refundable deposits, elevator reservations, floor protection, and approval of material deliveries.
Ask for the current rules before finalizing your design or signing a construction agreement. Requirements vary widely from one building to the next. One association may allow weekday work from 9 a.m. to 4 p.m.; another may limit noisy demolition to a narrower window, require a building representative during certain work, or prohibit weekend activity altogether.
This matters because condo schedules are built around access. If elevator use is limited, debris removal has set hours, or the loading area must be reserved days in advance, a two-day demolition phase can take longer. A reliable remodeler accounts for those operational restrictions rather than promising a timeline that only works in an empty single-family home.
What an Approval Package Usually Needs
For a typical kitchen, bath, flooring, or interior finishing project, the building may request contractor insurance documentation and a detailed scope. For work involving plumbing, electrical changes, wall modifications, or substantial tile and flooring replacement, plans, trade documentation, permits, or engineer review may be part of the process depending on the exact scope and building policy.
Do not assume a prior owner’s renovation is a model for what your association will approve today. Boards update rules, insurance requirements change, and building management may enforce procedures differently after leaks, damage claims, or elevator repairs. Get the current forms directly from management and allow time for board or architectural review.
Association Approval and Permits Are Different Things
Condo approval gives you permission to work under the building’s rules. It does not replace permits that may be required by Miami-Dade County or the applicable local jurisdiction. Likewise, having a permit does not waive the association’s requirements for access, insurance, protection, and work hours.
Cosmetic improvements such as interior painting, replacing baseboards, or installing certain finishes may have a lighter review process. Projects become more complex when they change plumbing locations, electrical circuits, walls, waterproofing systems, or other building elements. Concrete-block construction, post-tension slabs, common plumbing risers, and shared ventilation systems require careful review before anyone opens a wall or floor.
The right path depends on the unit, the building, and the work itself. A contractor should review the proposed scope early and identify where additional drawings, approvals, or permit coordination may be needed. That upfront step protects the design, the building, and your budget.
Flooring Is Often the First Condo Dispute
Hard-surface flooring is one of the most requested upgrades in South Florida condos, and one of the most regulated. Many associations set minimum sound-control requirements, especially in units above another residence. A beautiful porcelain tile or luxury vinyl plank selection may still be rejected if the proposed underlayment and assembly do not meet building standards.
Do not choose flooring by appearance alone. Request the association’s acoustic requirements and confirm what documentation it expects. Some buildings want product data, sound ratings, or a signed acknowledgment before installation begins. Others restrict certain materials in bedrooms, living areas, or upper-floor units.
Moisture also belongs in the conversation. Miami humidity, slab moisture, and the possibility of water intrusion make substrate preparation essential. Before installing new flooring, the existing surface may need to be evaluated for levelness, moisture conditions, adhesive compatibility, and damage from past leaks. Skipping that preparation can lead to hollow spots, loose planks, failed adhesive, or a finish that does not age as it should.
Plan Bathrooms and Kitchens Around Water Management
A bathroom can become an extraordinary retreat with layered lighting, refined tile, quality fixtures, and spa-like finishes. In a condo, the hidden work is just as important as the visible result. Waterproofing, proper transitions, drain connections, and careful coordination around shared plumbing are what keep a beautiful remodel from becoming a claim affecting the unit below.
If the project changes a shower, tub, vanity plumbing, or kitchen sink location, establish the proposed layout before ordering cabinetry and tile. Moving a fixture is not always practical in a condominium. Slab conditions, vertical risers, existing drain locations, and building restrictions can limit what can be changed without substantial added scope.
Kitchen renovations carry their own timing issues. Custom cabinets, countertops, appliances, and backsplash materials must arrive in the right sequence. In a building with limited delivery windows, staging these items is a real part of project management. An experienced interior remodeling team plans for field measurements after cabinet installation and protects finished surfaces while the remaining work is completed.
Do Not Ignore Existing Leak History
Before closing walls or installing new finishes, address signs of moisture: stained drywall, soft baseboards, swollen flooring, musty odors, or visible corrosion around plumbing connections. A fresh layer of paint can make the room look finished for a while, but it does not resolve the source of water damage.
In Miami-Dade condos, moisture control is a finish-quality issue as much as a maintenance issue. Drywall repairs need proper drying and preparation. Cabinets should be selected and installed with realistic consideration for kitchens, bathrooms, and laundry areas where humidity and occasional water exposure are part of life.
Build a Schedule That Respects the Building
A condo renovation schedule has more moving parts than a typical interior project. Approval review, elevator reservations, material deliveries, demolition hours, inspections where applicable, and quiet-hour restrictions all affect the sequence. Storm season can add another layer if building operations are interrupted or deliveries are delayed.
The best time to lock in finish selections is before work begins, not while demolition is underway. Cabinet styles, tile sizes, grout color, plumbing fixtures, paint colors, flooring transitions, and trim details should be resolved as early as possible. Changes during construction can be accommodated in some cases, but they can alter lead times, costs, and the building access plan.
For rental units and investor-owned condos, speed matters, but so does choosing durable finishes that perform between turnovers. Washable paint, practical flooring systems, well-finished drywall repairs, clean baseboard installation, and hardware that can be readily replaced often make more sense than highly specialized materials. The right choice depends on whether the unit is a primary residence, seasonal home, long-term rental, or furnished investment property.
Clarify Costs Before Work Starts
Condo alterations have cost drivers that do not always appear in a showroom estimate. Building deposits, elevator protection, debris handling, parking limitations, required after-hours coordination, specialty underlayment, waterproofing, and access restrictions can all affect the final scope.
Transparent pricing starts with a clear written description of what is included: demolition, surface preparation, drywall finishing, paint, flooring installation, trim, fixture installation, protection, cleanup, and any required coordination. It should also identify allowances or owner-supplied items so there is no confusion when selections are made.
The lowest initial number is not always the lower-cost project. If it leaves out floor preparation, protection, debris removal, moisture repairs, or condo coordination, those details can reappear later as change orders or delays. A complete scope gives you a much better basis for comparing proposals.
A Better Way to Prepare for Your Renovation
Before requesting estimates, gather the association alteration forms, your unit floor plan if available, photos of the existing rooms, and a clear list of priorities. Decide what is essential to the project and what is optional. For example, you may need to replace worn flooring and repair drywall now, while a full kitchen reconfiguration can be evaluated after the building reviews the proposed layout.
Then choose a contractor who can translate the design goals into an organized job plan. JT Express Solutions helps Miami-Dade owners, landlords, and property managers coordinate interior remodeling projects with attention to building requirements, moisture-aware materials, finish quality, and realistic scheduling.
Your condo should feel like a masterpiece when the work is complete, but it should also function well through Miami humidity, active building operations, and everyday use. Bring the building rules into the conversation early, and request an estimate or consultation when you are ready to turn the plan into a well-managed renovation.