Condo Renovation Miami Plans That Actually Work
By JT Express Solutions ·
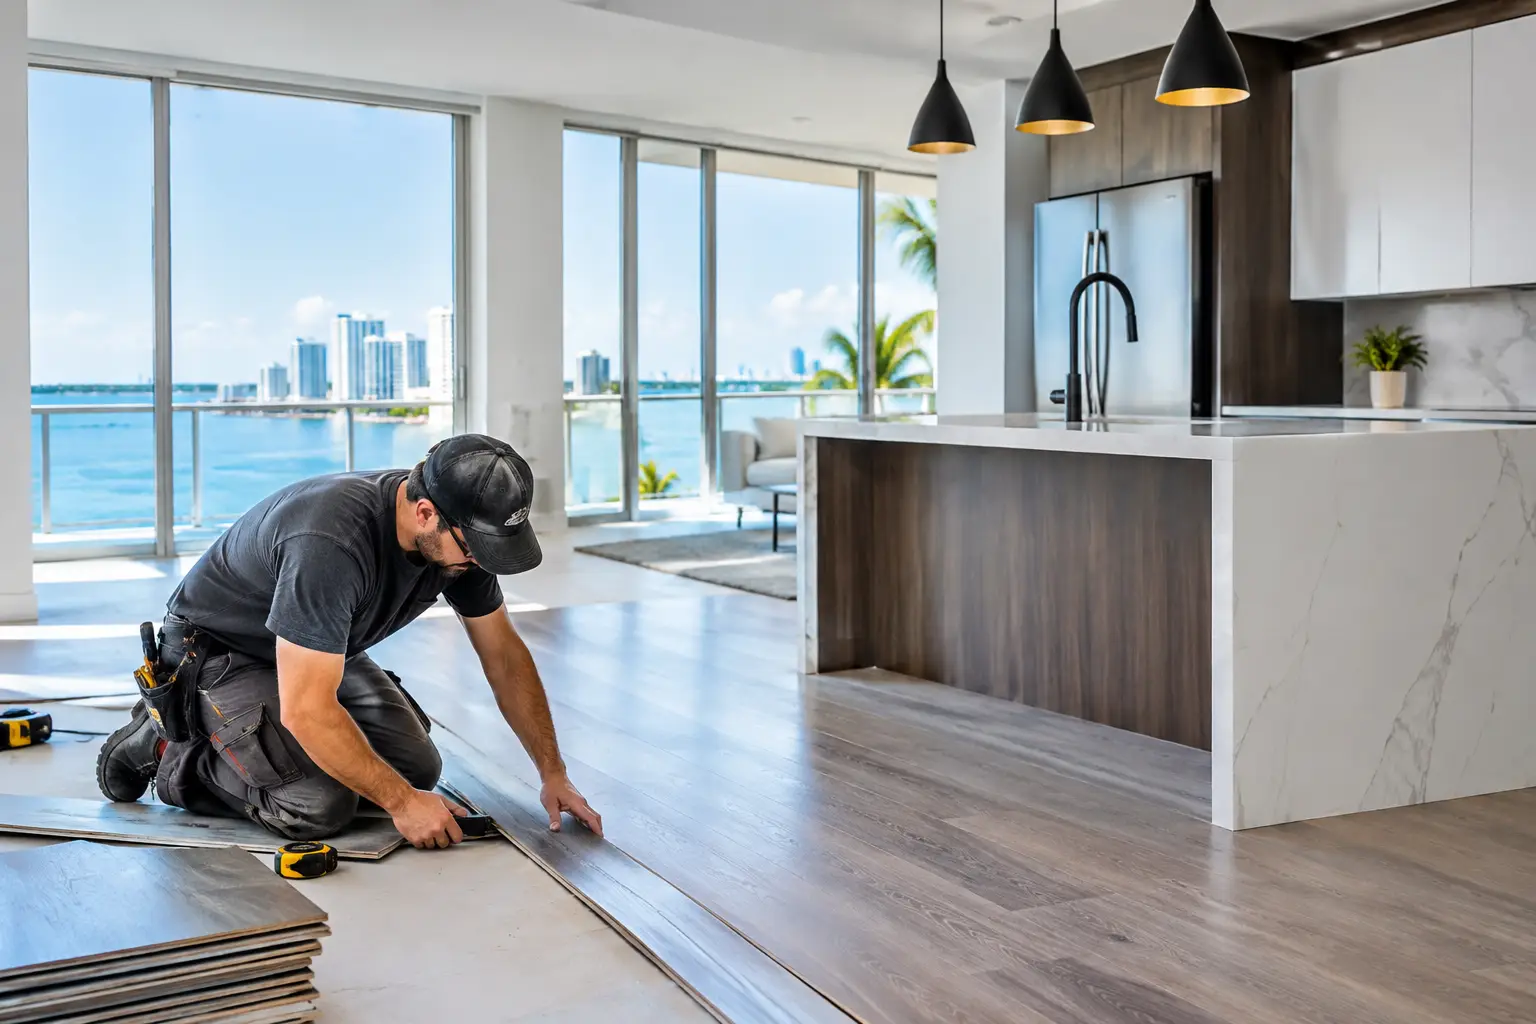
A condo renovation in Miami is rarely just a matter of choosing tile, cabinetry, and paint colors. Before demolition starts, the building may require plans, insurance documents, contractor information, elevator reservations, work-hour approvals, and protection for common areas. The most successful projects treat those requirements as part of the renovation, not as paperwork to handle later.
For owners, landlords, and investors, the goal is bigger than a refreshed interior. It is to create an extraordinary living environment that fits the building, holds up to South Florida conditions, and moves forward without avoidable delays.
Start With the Building, Not the Finishes
Every condominium has its own rules. A high-rise in Brickell may have strict delivery windows, freight-elevator procedures, and limits on noisy work. A waterfront building in Miami Beach may require detailed plumbing documentation because a leak can affect multiple units below. Smaller buildings can be more flexible, but they still often require written approval before work begins.
Ask for the association's renovation package early. Review the alteration agreement, acceptable work hours, contractor insurance requirements, debris-removal rules, and deposit requirements for common-area protection. If the project includes moving plumbing, altering electrical circuits, removing walls, or changing flooring, find out what plans or approvals the property manager needs before materials are ordered.
This step also shapes the schedule. A kitchen renovation may take a reasonable amount of active work inside the unit, but access restrictions can add days between phases. If elevators are booked, deliveries arrive only during certain hours, or inspections must be coordinated through management, a realistic schedule needs room for that.
What Drives a Condo Renovation Miami Budget
Two condos with the same square footage can have very different renovation costs. The condition behind the walls matters, but building logistics often matter just as much. A ground-floor unit with convenient loading access is not priced like a 30th-floor unit where every box of tile, cabinet, and drywall sheet must move through a reserved elevator.
The largest cost drivers are usually the scope of the kitchen and bathrooms, plumbing and electrical changes, flooring preparation, custom millwork, finish selections, and building requirements. Permit needs can also affect the budget and timeline. In Miami-Dade County, projects involving significant changes to regulated systems or layout should be evaluated for applicable permits before work begins.
A clear estimate should separate the visible finishes from the work that supports them. Porcelain tile, quartz counters, and spa-like shower finishes make an immediate impression, but waterproofing, substrate preparation, drywall repairs, trim work, and careful installation determine whether the finished space performs well over time.
It also helps to keep a contingency for existing-condition issues. Older units can reveal uneven concrete slabs, outdated plumbing connections, damaged drywall around prior leaks, or electrical conditions that need correction once finishes are removed. No contractor can see through a wall during the initial walkthrough, but an organized plan accounts for the possibility.
Design for Humidity, Moisture, and Daily Use
Miami condos need materials that look refined without ignoring the climate. Humidity, wind-driven rain during storm season, and the chance of plumbing leaks from nearby units all influence smart interior choices.
For flooring, porcelain tile remains a practical option because it handles moisture well and offers a broad range of stone, wood, and modern large-format looks. Luxury vinyl plank may suit selected interiors, especially rental upgrades or faster turnovers, but the existing slab must be evaluated and properly prepared. Moisture issues, slab irregularities, and building rules about sound transmission can change which product is appropriate.
Bathrooms deserve particular attention. A beautiful shower is only as dependable as the preparation behind the tile. Proper waterproofing, compatible materials, secure shower glass installation, and thoughtful ventilation planning help protect the unit and neighboring residences. If there has been a previous leak, address the source and any affected drywall or framing before covering it with new finishes.
In kitchens, durable cabinet construction, easy-to-clean wall finishes, quality caulking at wet areas, and backsplash materials suited to the space are practical choices. Light colors can make a compact galley kitchen feel larger, while warm wood tones, textured tile, and layered lighting can give a larger unit a more tailored look. The best design is not always the most expensive one. It is the one that matches the unit's layout, the owner's use, and the building's limitations.
Plan the Scope Before Ordering Materials
A common source of frustration is choosing finishes before the scope is fully defined. A tile selection may look perfect in a showroom but may not meet the building's sound-control requirements. A new vanity may not align with existing plumbing locations. A wall-mounted fixture may require support or electrical changes that were not included in the original plan.
A detailed walkthrough should identify what stays, what is removed, and what must be repaired or upgraded before finishes go in. For example, a bathroom scope may include demolition, drywall repair, shower waterproofing, tile installation, vanity installation, painting, baseboards, and final punch-out work. A kitchen scope may involve cabinetry, counters, backsplash, flooring, paint, trim, and adjustments around appliances or electrical locations.
This is also the right time to decide whether the project is a full renovation or a focused interior improvement. A rental condo preparing for a new tenant may benefit more from flooring replacement, interior painting, drywall repairs, updated baseboards, refreshed lighting, and a targeted bathroom update than from a complete rebuild. For an owner planning to stay for years, a more comprehensive layout and finish strategy can make sense.
Access, Protection, and Clean Work Matter
Condo construction takes place in a shared environment. Good work inside the unit is only part of the job. Hallways, elevators, loading areas, and neighboring residents must be respected throughout the process.
Before work begins, confirm where materials can be staged, how debris will leave the building, and which surfaces require protection. In occupied buildings, dust control and daily cleanup are not optional details. They affect resident comfort, management relationships, and the overall pace of the project.
Communication matters just as much. Owners should know when demolition is scheduled, when deliveries are expected, and when decisions are needed to keep the project moving. Building managers need accurate contractor details and timely notice for elevator or access requests. A contractor who understands the operating rhythm of condos can prevent small coordination issues from becoming major delays.
Permits and Approval Timelines Need Breathing Room
Not every interior update has the same approval path. Cosmetic painting, trim, and certain finish changes may be straightforward, while plumbing relocation, electrical upgrades, wall modifications, or substantial bathroom and kitchen work can require a more formal review. The association's approval does not replace any applicable local permitting process, and local approval does not replace the association's rules.
The practical approach is to identify these requirements during planning rather than after demolition. Permit timelines in Miami-Dade can vary by scope, documents submitted, and review requirements. Building review can have its own timeline as well. Starting with complete information helps, but owners should avoid planning around an artificial finish date when approvals are still pending.
Storm season is another scheduling factor. Interior work can continue in many circumstances, but deliveries, building access, and material availability may be affected when severe weather approaches. Ordering key materials with reasonable lead time gives the project more flexibility.
Choosing the Right Renovation Partner
A condo renovation requires more coordination than a typical interior refresh. Look for a contractor who asks about the building before promising a schedule, explains what is included in the scope, and can discuss material suitability rather than simply pushing the most expensive option.
For full remodeling projects in Miami-Dade County, JT Express Solutions approaches kitchens, bathrooms, flooring, painting, drywall, trim, apartment turnovers, and punch-out work with the same attention to finish quality and operational details. The aim is a space that feels like a masterpiece when complete, while the path to completion remains organized and transparent.
Bring the association rules, photos of the current space, and any design inspiration to the first consultation. A careful estimate and a realistic conversation at the start give your condo renovation the best chance of becoming the polished, comfortable home or investment property you had in mind.