Commercial Remodeling Miami That Works Harder
By JT Express Solutions ·
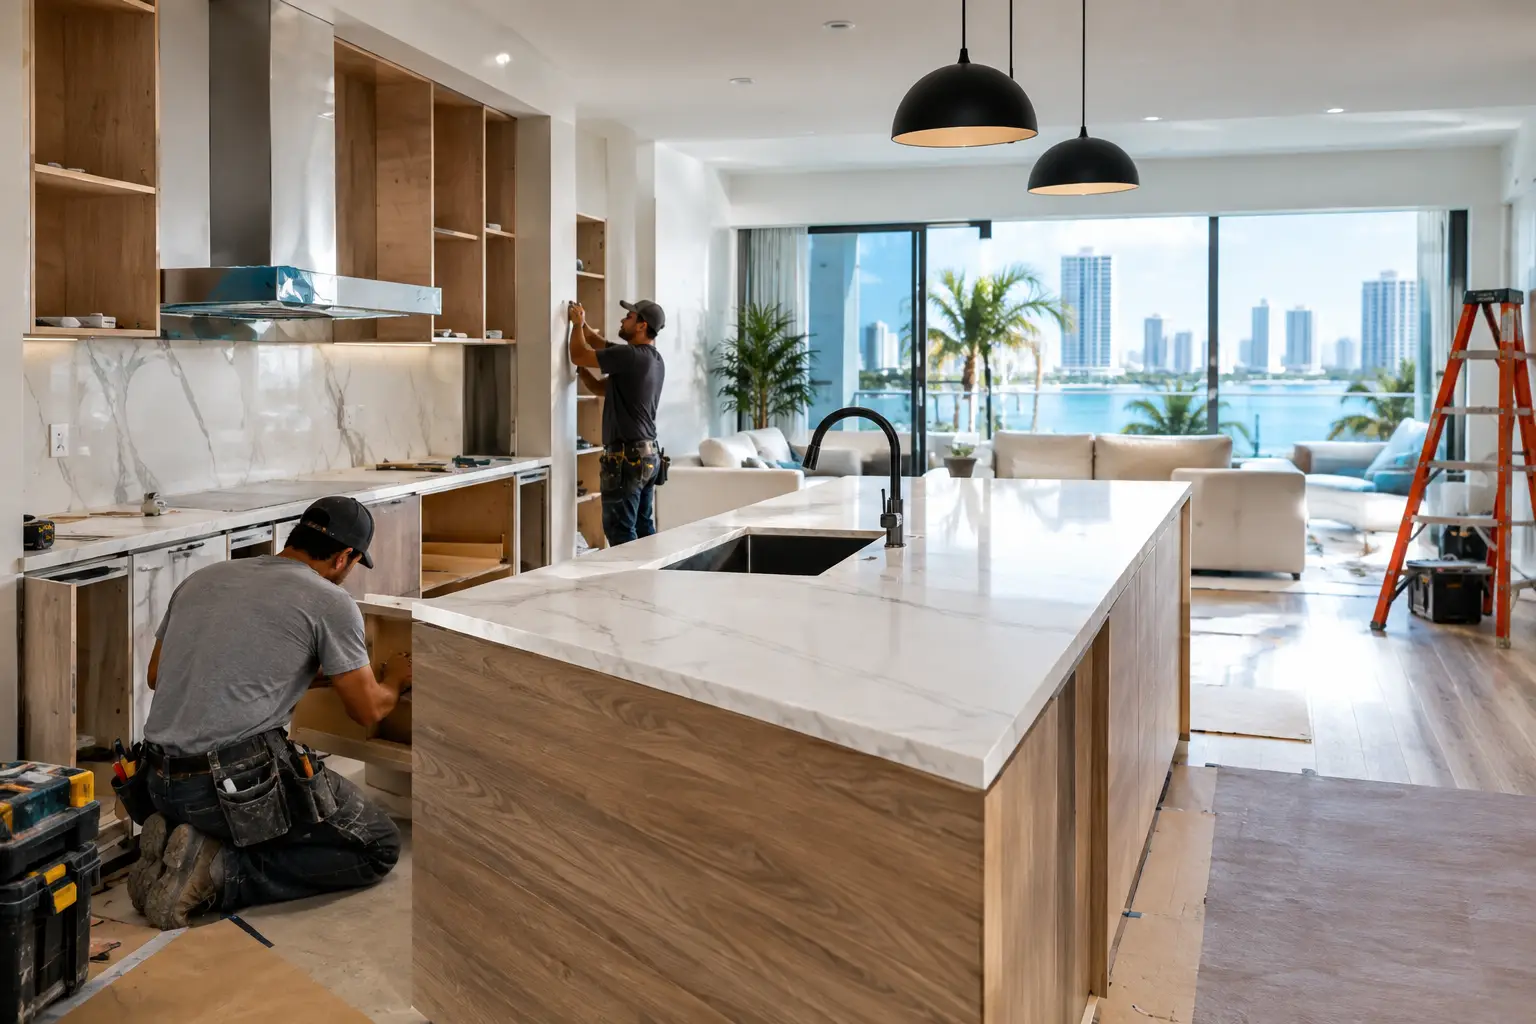
A commercial space rarely gets the luxury of standing empty while work happens. A retail floor still has customers, an office still has staff, and a rental community still has move-ins to manage. That is why commercial remodeling Miami projects need more than attractive finishes. They need a plan that protects daily operations, accounts for South Florida conditions, and delivers a space that feels intentional from the moment someone walks in.
For a business owner, property manager, or investor, the goal is not simply to replace flooring or repaint walls. It is to create a more useful, polished environment that supports the people using it. The right improvements can make a reception area feel established, refresh worn tenant spaces, improve leasing appeal, and reduce the cycle of recurring cosmetic repairs.
Start Commercial Remodeling Miami Projects With Operations
A good commercial interior project starts by defining what cannot be disrupted. That could be customer access, employee workstations, tenant turnover dates, deliveries, medical appointments, or quiet hours in a mixed-use building. The construction plan should work around those realities rather than treating them as an afterthought.
For occupied offices, phased work is often the practical choice. One section can be completed while another remains in service. In a retail setting, evening or weekend scheduling may make more sense for noisy demolition, drywall sanding, and flooring transitions. Apartment communities may need fast punch-out work between residents, with materials and labor coordinated around cleaning, inspections, and leasing schedules.
There is a trade-off. Phased work can keep a business operating, but it may take longer than closing the entire space for a single renovation push. A clear scope and realistic schedule help owners decide which disruption is more manageable.
Before materials are selected, establish the project boundaries: which rooms are included, what stays in place, who moves furniture or inventory, where debris will travel, and what areas require dust protection. These details prevent the common problem of a small remodel expanding into an unplanned operational headache.
Build for Humidity, Traffic, and Easy Maintenance
Miami interiors work harder than many spaces in drier climates. Humidity, frequent rain, sand, wet shoes, and heavy foot traffic all affect material performance. A beautiful finish that is difficult to clean or poorly suited to moisture can quickly become an expensive repeat project.
Flooring deserves particular attention. Luxury vinyl plank can be a strong option for many offices, retail spaces, and rental turnovers because it is durable, easy to maintain, and available in high-end wood and stone looks. Porcelain tile remains a practical choice for entrances, restrooms, and other areas exposed to moisture. The best fit depends on foot traffic, subfloor condition, acoustics, and the look the property needs to maintain.
In older commercial suites and concrete-block buildings, flooring preparation may be the real work. Uneven slabs, old adhesive, cracks, moisture concerns, and transitions between rooms can affect both appearance and longevity. Skipping preparation to save time can lead to uneven planks, hollow tile sounds, failing adhesive, or visible thresholds later.
Walls need the same level of consideration. Drywall repair and finishing should address the cause of stains, dents, cracks, or damaged corners before fresh paint goes on. In humid environments, moisture-related issues should be evaluated rather than covered up. A clean paint job is part of the transformation, but it should not be used to hide an active problem.
For high-touch interiors, choose finishes with maintenance in mind. Washable paint in hallways and common areas, durable baseboards, corner protection where carts or equipment pass, and trim details that stand up to routine cleaning can preserve the finished look longer. Small choices like these help a space stay sharp after the project crew has left.
Design for the People Who Use the Space
Commercial remodeling is often most successful when design decisions answer a simple question: what should clients, residents, visitors, or employees experience here?
A reception area may need a calm, upscale impression with clean feature walls, updated lighting coordination, fresh paint, and durable flooring. A leasing office may benefit from a brighter layout, a refined backdrop for property tours, and spa-like finishes in adjacent model spaces. A professional office may need a more focused atmosphere, improved privacy, repaired walls, and practical storage or work areas.
The goal does not have to be dramatic to be effective. Sometimes the most valuable upgrade is a coordinated interior palette, crisp trim, corrected drywall texture, and flooring that no longer shows every scuff. In other cases, a dated kitchen or restroom becomes the centerpiece of an extraordinary client or employee experience.
Avoid selecting every finish from a sample board without seeing how it performs in the actual space. Natural light, artificial lighting, surrounding colors, ceiling height, and existing furniture all change the final result. A warm flooring sample can look much cooler against a large concrete wall, while a paint color that appears soft in a showroom may read too dark in a narrow corridor.
Plan Approvals and Permits Before Ordering Materials
Commercial interiors can involve multiple approval layers. A property owner may have building standards. A landlord may require certificates, work-hour rules, and elevator reservations. A condo or commercial association may require a detailed application before work begins. For tenant spaces, the lease can also define what must be restored, approved, or coordinated.
In Miami-Dade, permit requirements and review timelines depend on the scope. Cosmetic painting, certain flooring replacements, and minor interior finishing may be more straightforward than work involving layout changes, plumbing, electrical systems, or other regulated elements. Do not assume that a project is permit-free because the work is inside the building.
The smart approach is to review the scope early, identify applicable approvals, and avoid ordering custom materials around an assumed start date. Permit review, building access requirements, and owner approvals can all affect scheduling. This is especially relevant before storm season, when building operations and contractor availability may shift quickly.
For projects within the appropriate scope, JT Express Solutions Corp helps clients organize interior remodeling details with the practical coordination commercial work requires. The focus should remain clear: understand the existing space, define the finish level, confirm the work sequence, and keep communication direct from estimate through final touch-ups.
Know What Drives the Budget
Commercial remodeling budgets are shaped by more than the visible materials. Labor access, demolition, protection of occupied areas, surface preparation, after-hours scheduling, debris handling, and building requirements can all influence the final number.
A simple flooring replacement may become more involved if old material is glued to concrete, the slab needs leveling, or furniture must be moved in stages. Interior painting costs can change based on wall height, patching needs, the number of doors and frames, and whether the space can be worked on during normal hours. A restroom refresh may appear straightforward until existing damage, outdated finishes, or access constraints are uncovered.
This does not mean every project needs a large contingency. It means the estimate should reflect the actual condition of the property and the desired finish level. Clear allowances and defined exclusions are better than a low initial number followed by avoidable surprises.
When comparing proposals, look for scope clarity. The useful question is not just, “What is the total?” It is, “What preparation, protection, materials, cleanup, and finishing work are included?” A commercial space should look complete when the project is done, not almost complete with a list of small corrections left behind.
Finish With a Turnover-Ready Standard
The final stage matters because it is what tenants, customers, and decision-makers see. Touch-up paint, clean caulk lines, aligned baseboards, finished transitions, repaired drywall texture, and careful cleanup are not minor details. They are the difference between work that looks rushed and a space that feels professionally renewed.
For rental and multi-unit properties, a turnover-ready standard also helps create consistency from unit to unit. Coordinated flooring, neutral paint colors, durable trim, and reliable punch-out work make future maintenance easier and help present each vacancy with confidence.
Before finalizing the project, walk the space with a practical checklist in mind: surfaces should be clean, doors should operate properly, transitions should be secure, paint coverage should be even, and any remaining corrections should be documented clearly. This is also the time to collect care information for flooring, paint, and installed finishes so the maintenance team knows how to protect the investment.
The best commercial interior is not just a masterpiece on opening day. It is a space that continues to look organized, capable, and welcoming through busy weeks, wet weather, tenant changes, and everyday use. When you are ready to improve a commercial property, request an estimate and begin with a scope built around how the space actually operates.