Kitchen Remodeling That Works for Miami Homes
By JT Express Solutions ·
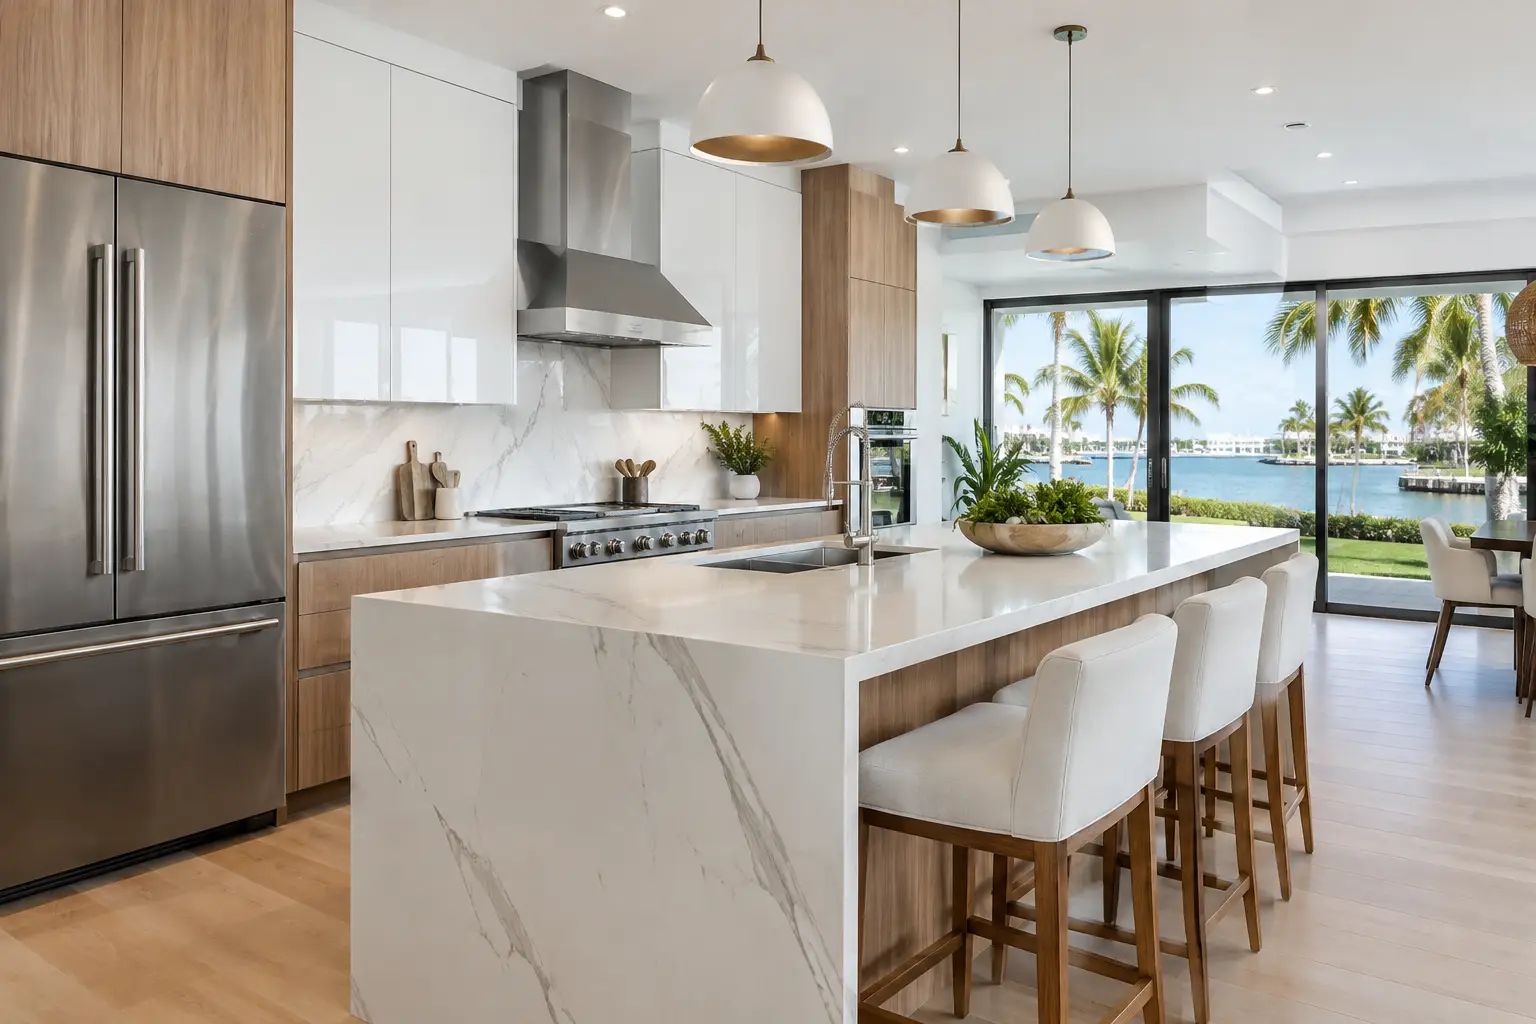
A kitchen can look dated long before it stops working. Worn cabinet doors, poor lighting, limited prep space, and finishes that no longer fit the rest of the home all add friction to daily life. Thoughtful kitchen remodeling solves those practical problems while creating a room that feels more open, current, and enjoyable to use.
For Miami-Dade homeowners, a successful project is rarely about choosing the most dramatic countertop or the trendiest cabinet color. It is about making sound decisions in the right order: layout first, then storage and lighting, then materials and finishing details. That process protects the budget and produces a kitchen that still works beautifully after the renovation dust has settled.
Start Kitchen Remodeling With How You Live
The best kitchen layout reflects the household, not a showroom display. A family that cooks every night needs generous prep space, durable surfaces, and storage that keeps everyday items within reach. A condo owner who entertains may value an island with seating, a beverage station, and a clearer visual connection to the living area. For a rental property, easy-to-maintain finishes and durable cabinetry may matter more than highly customized features.
Before selecting materials, consider where groceries land, how people move through the room, and which areas become crowded during meal preparation. The location of the sink, refrigerator, range, and dishwasher affects convenience every day. Small changes, such as widening a walkway or moving a pantry cabinet, can make a greater difference than a purely cosmetic update.
Opening a kitchen to an adjacent living space can create a more social, light-filled home. Still, it is not automatically the right answer. Removing or altering walls requires a careful review of the existing conditions and applicable project requirements. In some homes, keeping a partial separation can preserve valuable cabinets, contain cooking activity, or maintain a more defined dining area.
Build the Budget Around the Decisions That Matter
A clear remodeling budget should account for more than cabinets and countertops. Labor, demolition, drywall repair, painting, flooring transitions, electrical updates, plumbing adjustments, appliances, fixtures, hardware, and permit-related requirements may all affect the final scope. The more a kitchen changes behind the walls, the more important early planning becomes.
It helps to distinguish between must-haves and upgrades. A well-designed cabinet layout, reliable lighting, and a properly installed countertop are foundational. A pot filler, specialty organizer, statement pendant, or high-end appliance package may be worthwhile, but these selections should follow the core plan rather than compete with it.
Transparency is especially valuable when existing conditions are unknown. Older homes and condos can reveal damaged drywall, uneven surfaces, outdated connections, or prior work that needs correction once demolition begins. A professional estimate should define the intended scope clearly and explain how any approved changes will be handled. That approach is more useful than an unrealistically low starting number that leaves important work unaddressed.
Plan for the full room, not isolated upgrades
Many kitchen projects lose cohesion because selections are made one at a time. A warm wood cabinet, for example, may need a different backsplash and floor tone than crisp white cabinetry. Countertop thickness can affect the look of the edge detail and backsplash line. Cabinet hardware should feel intentional alongside the faucet, lighting, and appliance finishes.
This does not mean every finish must match. Contrast often gives a kitchen personality. The goal is coordination: a balanced palette, repeat materials where appropriate, and details that support the overall style instead of competing for attention.
Choose Materials That Suit South Florida Living
Miami kitchens contend with humidity, frequent use, and the occasional spill from a busy household. Material choices should be attractive, but they also need to be realistic about maintenance and long-term performance.
Quartz countertops remain a popular choice because they offer a consistent appearance and straightforward upkeep. Natural stone brings distinctive movement and character, but it may require more attention depending on the material and finish. Porcelain slabs, tile, and solid-surface options each have different strengths in appearance, cost, seam placement, and maintenance. There is no universal winner - the right choice depends on how the kitchen will be used and the look the homeowner wants to achieve.
For cabinets, construction quality and installation precision matter as much as door style. Soft-close hardware, organized drawer storage, properly aligned doors, and cabinetry sized to the room can make a kitchen feel polished and efficient. Light-colored cabinets can help compact kitchens feel more spacious, while richer tones can add warmth and depth in larger open-plan homes.
Flooring deserves the same attention. Large-format porcelain tile is a practical choice for many South Florida homes because it handles moisture well and offers a broad range of looks. Other flooring options may suit the project, but transitions to nearby rooms, subfloor preparation, and long-term maintenance should be reviewed before installation begins.
Lighting Is What Makes the Design Work
A kitchen needs more than a single ceiling fixture. Effective lighting is layered: general lighting for the room, focused task lighting for counters and the sink, and decorative lighting that adds visual interest. Under-cabinet lighting is one of the most useful additions because it brightens the actual work surface without relying on overhead fixtures alone.
A statement pendant over an island can become a focal point, but scale matters. Fixtures that are too large can crowd sightlines; fixtures that are too small can disappear in an open room. Dimmable lighting gives the kitchen flexibility, shifting from bright meal preparation to a more relaxed evening setting without changing the room itself.
Electrical planning should happen before walls are closed and cabinetry is installed. Outlet placement, dedicated appliance needs, lighting controls, and charging areas are easier to address during the remodeling process than after the finishes are complete.
A Well-Managed Project Protects the Experience
Kitchen renovations affect the center of the home, so organization matters. Homeowners should expect a clear sequence that generally includes planning and selections, site protection and demolition, any necessary rough work, wall preparation, cabinetry, countertops, finishing work, and final details. Exact timing depends on the project scope, material availability, building access, and approval requirements.
For condominiums, the building may have rules regarding work hours, elevator reservations, insurance documentation, debris removal, and contractor access. Addressing these items early helps avoid preventable delays. In Miami-Dade County, projects that involve layout changes or trades may also require applicable permits and inspections. A qualified remodeling team can help clarify the process based on the actual scope rather than treating every kitchen as the same.
Communication should remain consistent throughout the work. Homeowners deserve to know what is happening next, when decisions are needed, and how changes may affect the plan. Protecting adjacent areas, maintaining a tidy work site, and completing finishing details carefully are signs of a contractor who understands that a renovation is not only a construction project - it is happening inside someone’s home.
Details That Give a Kitchen Lasting Value
The details are where an ordinary update becomes an extraordinary living environment. Full-height backsplash tile can make a smaller kitchen feel taller. A pantry cabinet with roll-out shelves can eliminate daily frustration. A properly placed trash pullout, deeper drawers for cookware, and a dedicated area for small appliances can reduce countertop clutter without adding square footage.
At the same time, restraint has value. Too many open shelves can create a storage challenge. An oversized island may restrict circulation. Highly specific trends can make a room feel dated sooner than expected. A good design combines a few personal, memorable features with a durable foundation that will age well.
For landlords, investors, and property managers, the same principle applies with a different emphasis. Consistent finishes, serviceable materials, clean paint and drywall work, dependable flooring, and well-planned punch-out items can improve turnover readiness while helping the unit present well to the next tenant.
A kitchen should make everyday routines easier, whether that means preparing a family dinner, hosting friends, or getting a property ready for the market. If you are planning a kitchen remodel in Miami-Dade County, JT Express Solutions can discuss the layout, finishes, project scope, and practical next steps during an estimate consultation.